

raga.architect@gmail.com
+ 917709584261

Archive

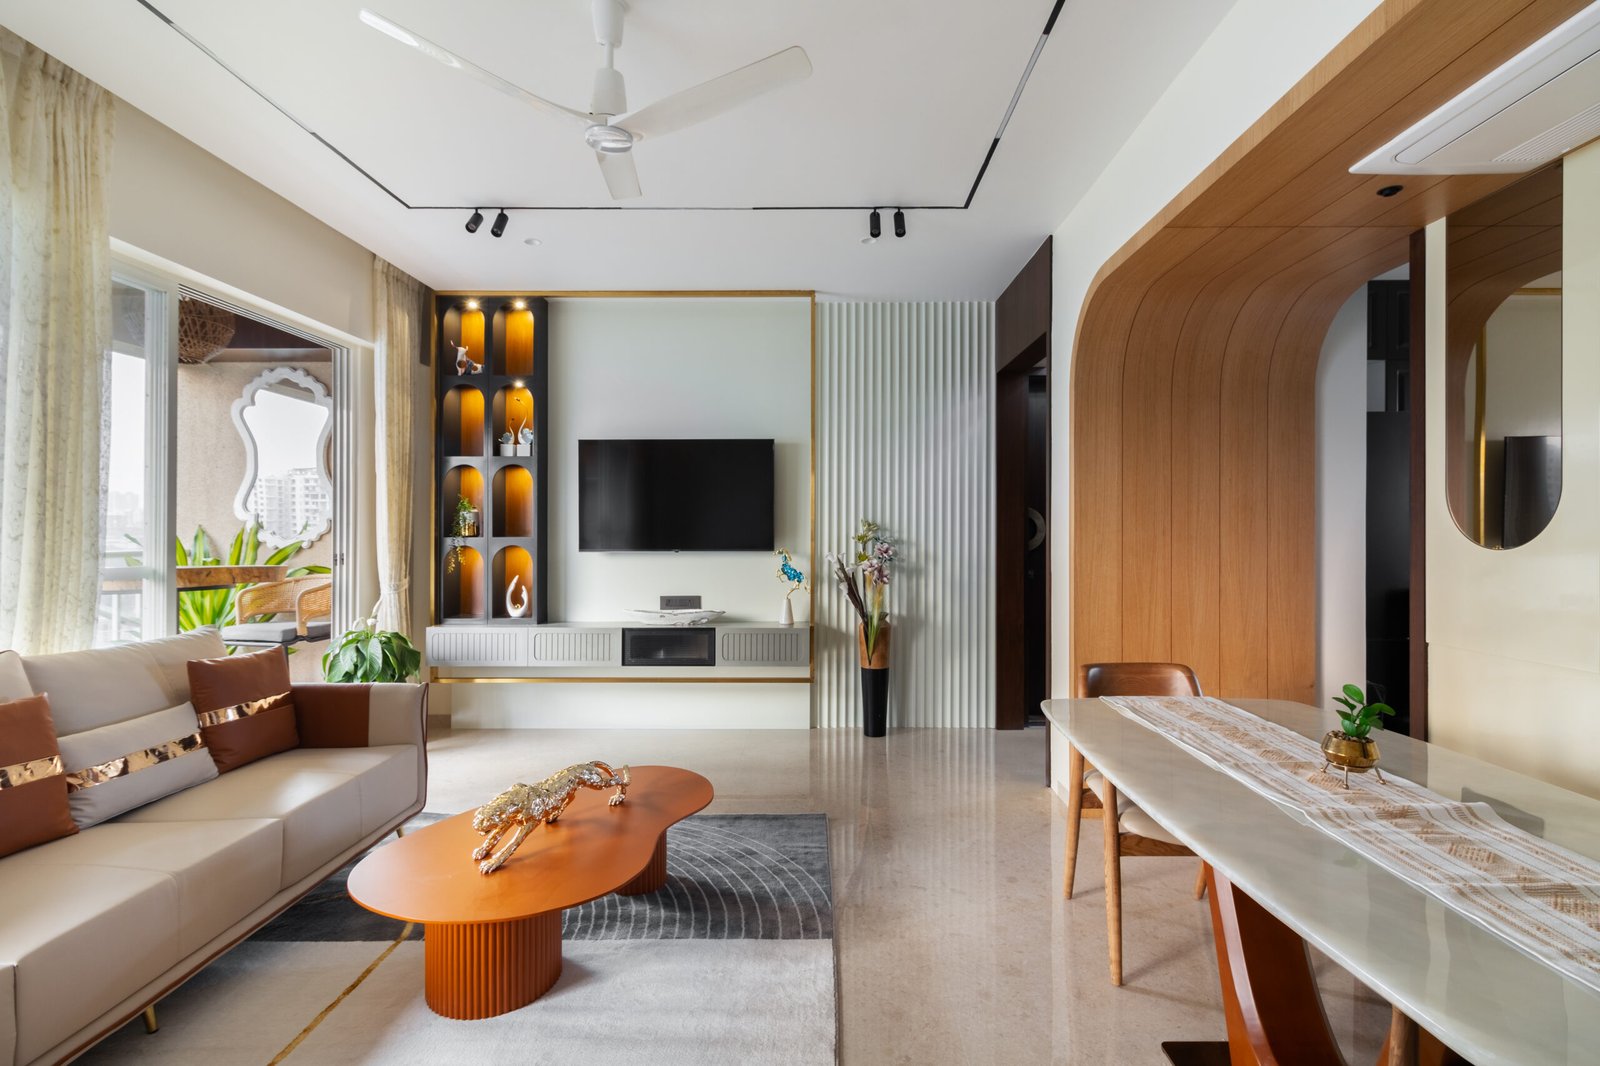
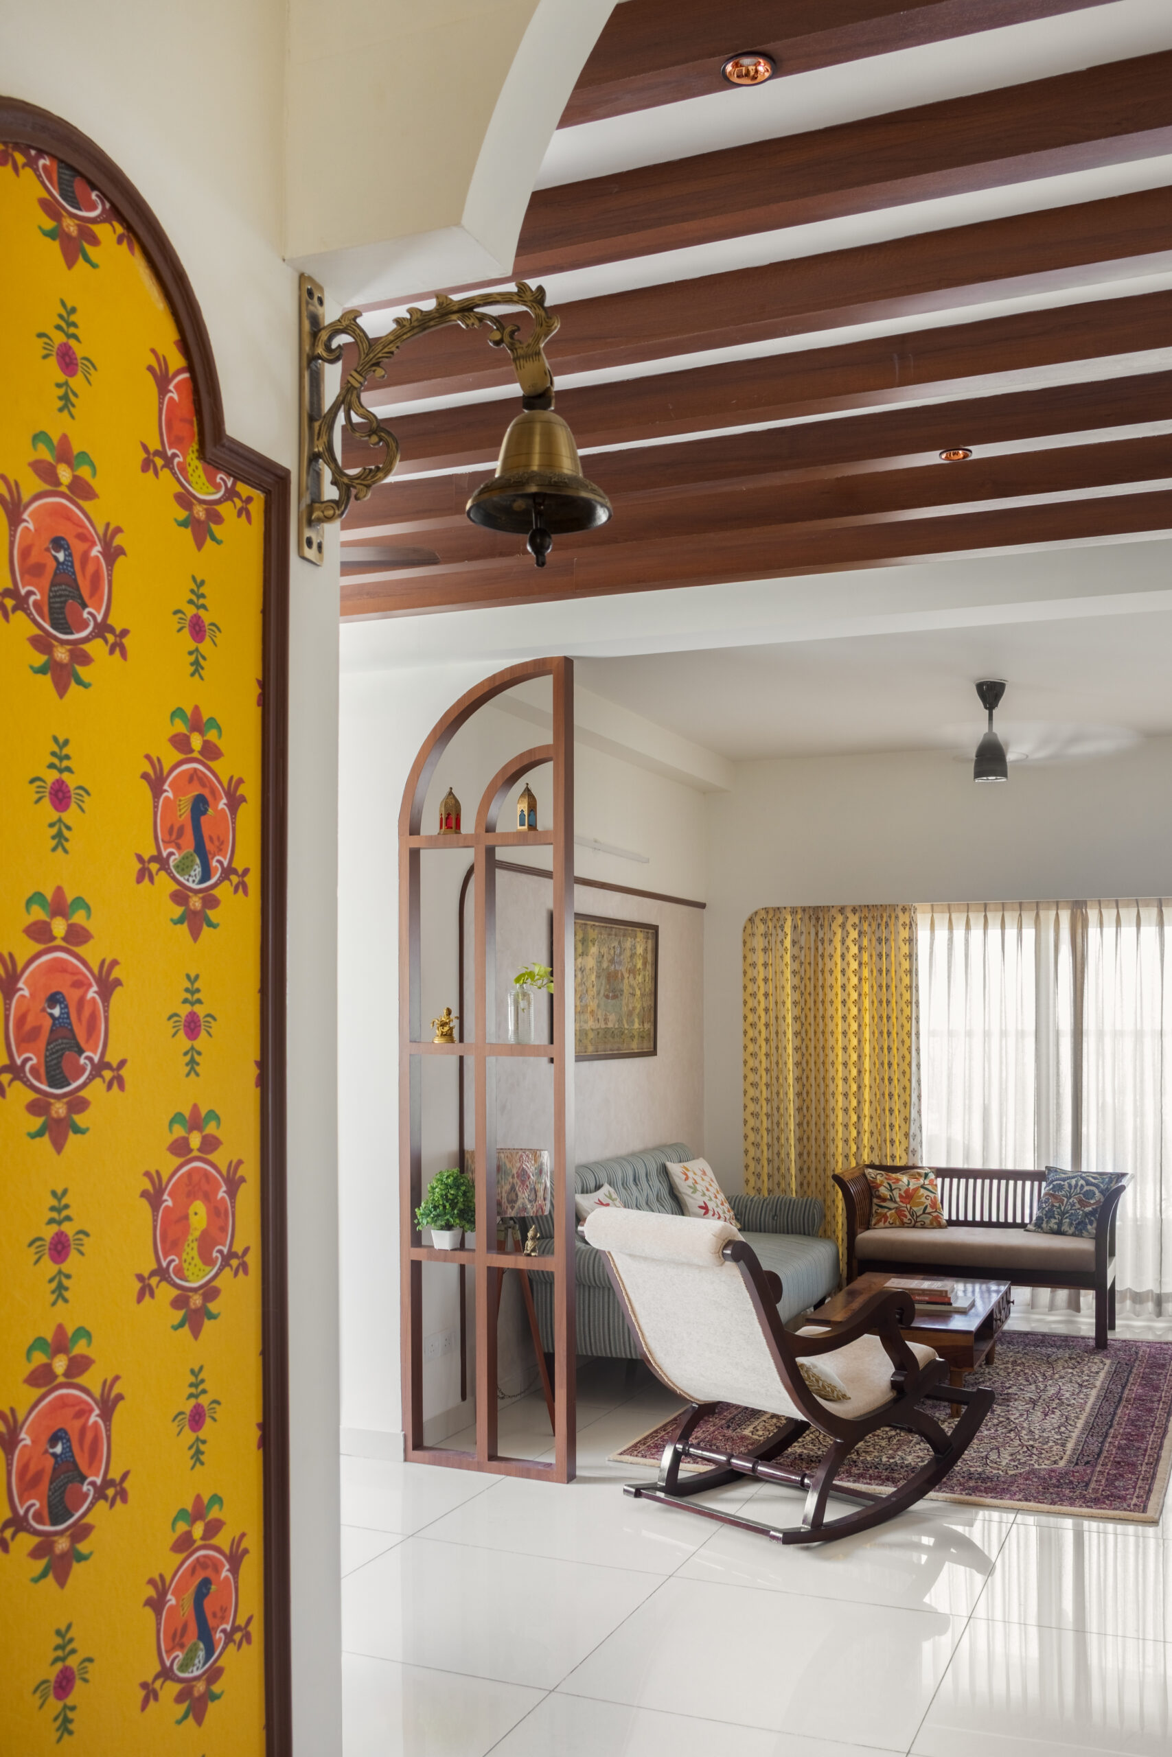
[vc_row row_content_width="grid" css=".vc_custom_1475056589811{padding-top: 31px !important;padding-bottom: 43px !important;}"][vc_column width="1/3"][vc_single_image image="8811" img_size="full"][vc_empty_space height="30px"][vc_single_image image="8813" img_size="full"][vc_empty_space height="30px"][/vc_column][vc_column width="1/3"][vc_single_image image="8812" img_size="full"][/vc_column][vc_column width="1/3"][vc_single_image image="8804" img_size="full"][/vc_column][vc_column][vc_row_inner][vc_column_inner width="2/3"][vc_single_image image="8814" img_size="full"][vc_empty_space height="30px"][vc_single_image image="8815" img_size="Large"][vc_empty_space height="30px"][vc_single_image image="8807" img_size="full"][vc_empty_space height="30px"][vc_single_image image="8808" img_size="full"][/vc_column_inner][vc_column_inner width="1/3"][vc_single_image image="8816" img_size="full"][vc_empty_space height="30px"][vc_single_image image="8809" img_size="full"][vc_empty_space height="30px"][vc_single_image image="8810" img_size="full"][/vc_column_inner][/vc_row_inner][/vc_column][/vc_row][vc_row row_content_width="grid" css=".vc_custom_1475056589811{padding-top: 31px !important;padding-bottom: 43px !important;}"][vc_column width="2/3"][vc_empty_space height="30px"][/vc_column][vc_column width="1/3"][/vc_column][/vc_row][vc_row][vc_column offset="vc_col-lg-8 vc_col-md-8"][vc_column_text] About the Project [/vc_column_text][vc_empty_space height="8px"][vc_column_text]Location: PCMC, Pune Area: 1950 sq.ft. Client: Mr. & Mrs. Chaudhari Description: This 3BHK home is a celebration of colour, character and individuality. Rather than following one uniform design style, each space was given its own personality while being thoughtfully connected to the home as a whole. The interiors explore a
[vc_row row_content_width="grid" css=".vc_custom_1475056589811{padding-top: 31px !important;padding-bottom: 43px !important;}"][vc_column width="1/3"][vc_single_image image="8783" img_size="full"][vc_empty_space height="30px"][vc_single_image image="8782" img_size="full"][vc_empty_space height="30px"][/vc_column][vc_column width="1/3"][vc_single_image image="8785" img_size="full"][vc_empty_space height="30px"][vc_single_image image="8778" img_size="full"][vc_empty_space height="30px"][/vc_column][vc_column width="1/3"][vc_single_image image="8781" img_size="full"][vc_empty_space height="30px"][vc_single_image image="8777" img_size="full"][vc_empty_space height="30px"][/vc_column][/vc_row][vc_row row_content_width="grid" css=".vc_custom_1475056589811{padding-top: 31px !important;padding-bottom: 43px !important;}"][vc_column width="1/3"][vc_single_image image="8779" img_size="full"][vc_empty_space height="30px"][vc_empty_space height="30px"][/vc_column][vc_column width="1/3"][vc_single_image image="8787" img_size="full"][vc_empty_space height="30px"][vc_empty_space height="30px"][/vc_column][vc_column width="1/3"][vc_single_image image="8786" img_size="full"][vc_empty_space height="30px"][vc_empty_space height="30px"][/vc_column][/vc_row][vc_row][vc_column offset="vc_col-lg-8 vc_col-md-8"][vc_column_text] About the Project [/vc_column_text][vc_empty_space height="8px"][vc_column_text]Location: Bangalore, Karnataka Area: 2200 sq.ft. Client: Mr. Akash, Mrs. Suman Description: This duplex residence was designed as a home where every space has its own personality while still feeling connected as one. Spread across two levels, the home brings together contemporary design, bold accents, and timeless details to create a

[vc_row row_content_width="grid" css=".vc_custom_1475056589811{padding-top: 31px !important;padding-bottom: 43px !important;}"][vc_column width="1/3"][vc_single_image image="8722" img_size="full" onclick="img_link_large"][vc_empty_space height="30px"][/vc_column][vc_column width="1/3"][vc_single_image image="8723" img_size="full"][vc_empty_space height="30px"][/vc_column][vc_column width="1/3"][vc_single_image image="8721" img_size="full"][vc_empty_space height="30px"][/vc_column][/vc_row][vc_row row_content_width="grid" css=".vc_custom_1475056589811{padding-top: 31px !important;padding-bottom: 43px !important;}"][vc_column width="1/3"][vc_single_image image="8719" img_size="full"][vc_empty_space height="30px"][vc_single_image image="8717" img_size="full"][vc_empty_space height="30px"][/vc_column][vc_column width="1/3"][vc_single_image image="8720" img_size="full"][vc_empty_space height="30px"][vc_single_image image="8724" img_size="full"][vc_empty_space height="30px"][/vc_column][vc_column width="1/3"][vc_single_image image="8718" img_size="full"][vc_empty_space height="30px"][vc_single_image image="8716" img_size="full"][vc_empty_space height="30px"][/vc_column][/vc_row][vc_row row_content_width="grid" css=".vc_custom_1475056589811{padding-top: 20px !important;padding-bottom: 43px !important;}"][vc_column offset="vc_col-lg-offset-2 vc_col-lg-8 vc_col-md-offset-2 vc_col-md-8"][vc_empty_space height="4px"][vc_column_text] About the Project [/vc_column_text][vc_empty_space height="8px"][vc_column_text]Location: The Prestige City, Bangalore Area: 1600 sq.ft. Client: Mr. Nishant Nayak Description: The interior design of this residence is guided by a simple yet thoughtful approach—creating spaces that feel warm, intuitive, and closely connected to the lives of the people who inhabit them.

[vc_row row_content_width="grid" css=".vc_custom_1475056589811{padding-top: 31px !important;padding-bottom: 43px !important;}"][vc_column width="1/3"][vc_single_image image="8707" img_size="full"][vc_empty_space height="30px"][vc_single_image image="8740" img_size="full"][vc_empty_space height="30px"][vc_single_image image="8733" img_size="full"][vc_empty_space height="30px"][vc_single_image image="8742" img_size="full"][/vc_column][vc_column width="1/3"][vc_single_image image="8743" img_size="full"][vc_empty_space height="30px"][vc_single_image image="8749" img_size="full"][vc_empty_space height="30px"][vc_single_image image="8737" img_size="full"][vc_empty_space height="30px"][vc_single_image image="8735" img_size="full"][/vc_column][vc_column width="1/3"][vc_single_image image="8709" img_size="full"][vc_empty_space height="30px"][vc_single_image image="8748" img_size="full"][vc_empty_space height="30px"][vc_single_image image="8734" img_size="full"][vc_empty_space height="30px"][vc_single_image image="8745" img_size="full"][vc_empty_space height="30px"][vc_single_image image="8747" img_size="full"][/vc_column][/vc_row][vc_row row_content_width="grid" css=".vc_custom_1475056589811{padding-top: 20px !important;padding-bottom: 43px !important;}"][vc_column offset="vc_col-lg-offset-2 vc_col-lg-8 vc_col-md-offset-2 vc_col-md-8"][vc_empty_space height="4px"][vc_column_text] About the Project [/vc_column_text][vc_empty_space height="8px"][vc_column_text]Location: Whitefeild, Bangalore Area: 4500 sq.ft. Client: Mr. Kumar Description: This interior design project is a refined blend of European elegance and natural warmth, brought to life through extensive use of wooden elements and intricate detailing throughout the home. Every corner reflects classic European aesthetics, with

[vc_row row_content_width="grid" css=".vc_custom_1475056589811{padding-top: 31px !important;padding-bottom: 43px !important;}"][vc_column width="1/3"][vc_single_image image="8673" img_size="full"][vc_empty_space height="30px"][vc_single_image image="8676" img_size="full"][vc_empty_space height="30px"][/vc_column][vc_column width="1/3"][vc_single_image image="8686" img_size="full"][vc_empty_space height="30px"][vc_single_image image="8677" img_size="full"][vc_empty_space height="30px"][/vc_column][vc_column width="1/3"][vc_single_image image="8675" img_size="full"][vc_empty_space height="30px"][vc_single_image image="8678" img_size="full"][vc_empty_space height="30px"][/vc_column][/vc_row][vc_row row_content_width="grid" css=".vc_custom_1475056589811{padding-top: 31px !important;padding-bottom: 43px !important;}"][vc_column width="1/3"][vc_single_image image="8679" img_size="full"][vc_empty_space height="30px"][vc_single_image image="8682" img_size="full"][vc_empty_space height="30px"][/vc_column][vc_column width="1/3"][vc_single_image image="8680" img_size="full"][vc_empty_space height="30px"][vc_single_image image="8683" img_size="full"][vc_empty_space height="30px"][/vc_column][vc_column width="1/3"][vc_single_image image="8681" img_size="full"][vc_empty_space height="30px"][vc_single_image image="8684" img_size="full"][vc_empty_space height="30px"][/vc_column][/vc_row][vc_row][vc_column offset="vc_col-lg-8 vc_col-md-8"][vc_column_text] About the Project [/vc_column_text][vc_empty_space height="8px"][vc_column_text]Location: Baner, Pune Area: 2100 sq.ft. Client: Mr. Sachiien Lokande Description: The design philosophy behind the interior design of the Lokande residence revolves around the core principle of user-centric design, focusing on both aesthetic charm and the practical needs of the inhabitants. Every space is


[vc_row row_content_width="grid" css=".vc_custom_1475056589811{padding-top: 31px !important;padding-bottom: 43px !important;}"][vc_column width="1/3"][vc_single_image image="8634" img_size="full"][vc_empty_space height="30px"][vc_single_image image="8635" img_size="full"][vc_empty_space height="30px"][/vc_column][vc_column width="1/3"][vc_single_image image="8636" img_size="full"][vc_empty_space height="30px"][vc_single_image image="8638" img_size="full"][vc_empty_space height="30px"][/vc_column][vc_column width="1/3"][vc_single_image image="8637" img_size="full"][vc_empty_space height="30px"][vc_empty_space height="30px"][/vc_column][/vc_row][vc_row][vc_column offset="vc_col-lg-8 vc_col-md-8"][vc_empty_space height="4px"][vc_column_text] About the Project [/vc_column_text][vc_empty_space height="8px"][vc_column_text]Location: PCMC, Pune Area: 900 sq.ft. Client: Mr. Dumbare Description: Elevating the bedroom vibe with vibrant hues and tones ! Setting the bar for a dramatic bedroom design with a vibrant colour palette and some classic and timeless elements![/vc_column_text][vc_empty_space][/vc_column][/vc_row]

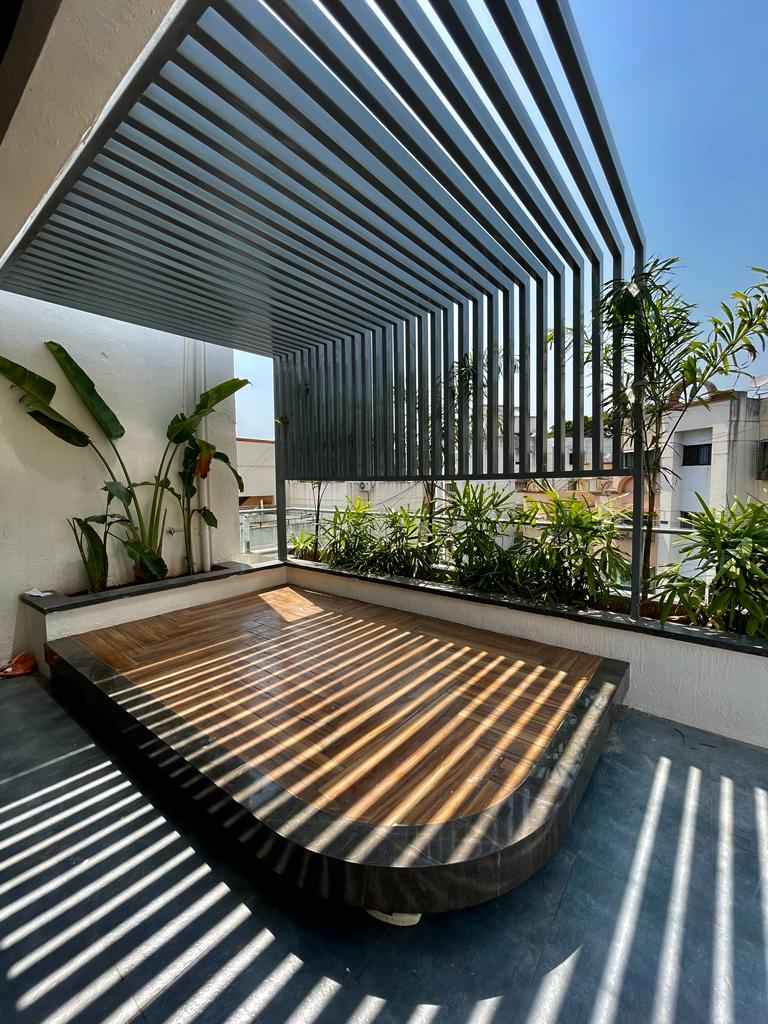
About the project Location: Pune Area: 650 sq.ft. Description: A captivating extension of the villa, the elevated terrace garden, gracing the uppermost floor, unfolds as the cherished familial gathering haven. An enchanting interplay of shade and shadow weaves an entrancing tapestry, bestowing upon the space a distinctive allure. The artful inclusion of tropical trees within the landscaping palette bestows an awe-inspiring aesthetic, enveloping the area in a verdant oasis of natural splendor. Central to this enchanting setting, a raised deck bedecked with the warm embrace of wooden finish tiles assumes a dual role, serving both as an elevated stage for cherished events and a

About the Project   Location: Pune Area: 2500 sq.ft. Client: Mr. Biradar Description: Gracefully melding simplicity with elegance, this frontyard landscape design for the villa exudes a captivating charm, offering an enchanting heaven for its inhabitants. At its heart, a raised deck adorned with intricately designed pergolas and tasteful outdoor furnishings stands as a captivating centerpiece, inviting a seamless convergence of outdoor activities and tranquil contemplation. Meticulously curated, each distinct enclave within the space boasts thoughtful patterns that harmoniously interlace, creating a cohesive tapestry of aesthetics. The synthesis of these elements transforms the frontyard into a breathtaking tableau, where every corner beckons with a sense of

About the project Location: Campan valley, Bangalore Area of the plot: 2615.00 sq.ft. Bulit up area: 3350 sq.ft. Client: Mr. Kumar Description: This villa stands as a captivating testament to the seamless fusion of diverse materials and an intricate interplay of architectural elements. The ingenious combination of vaulted roofs and meticulously crafted brick facade yields an awe-inspiring spectacle of design brilliance. The soaring vaults bestow an air of grandeur and elegance, while the carefully arranged bricks add depth and texture, infusing the structure with a timeless charm. The design of this villa creates a captivating visual narrative that elevates the villa into a masterpiece of contemporary


About the project Location: Pune Area of the plot: 1800 sq.ft. Description: 3 storied apartment building with angular features for the facade design.