raga.architect@gmail.com
+ 917709584261

Archive

Home (Page 2)

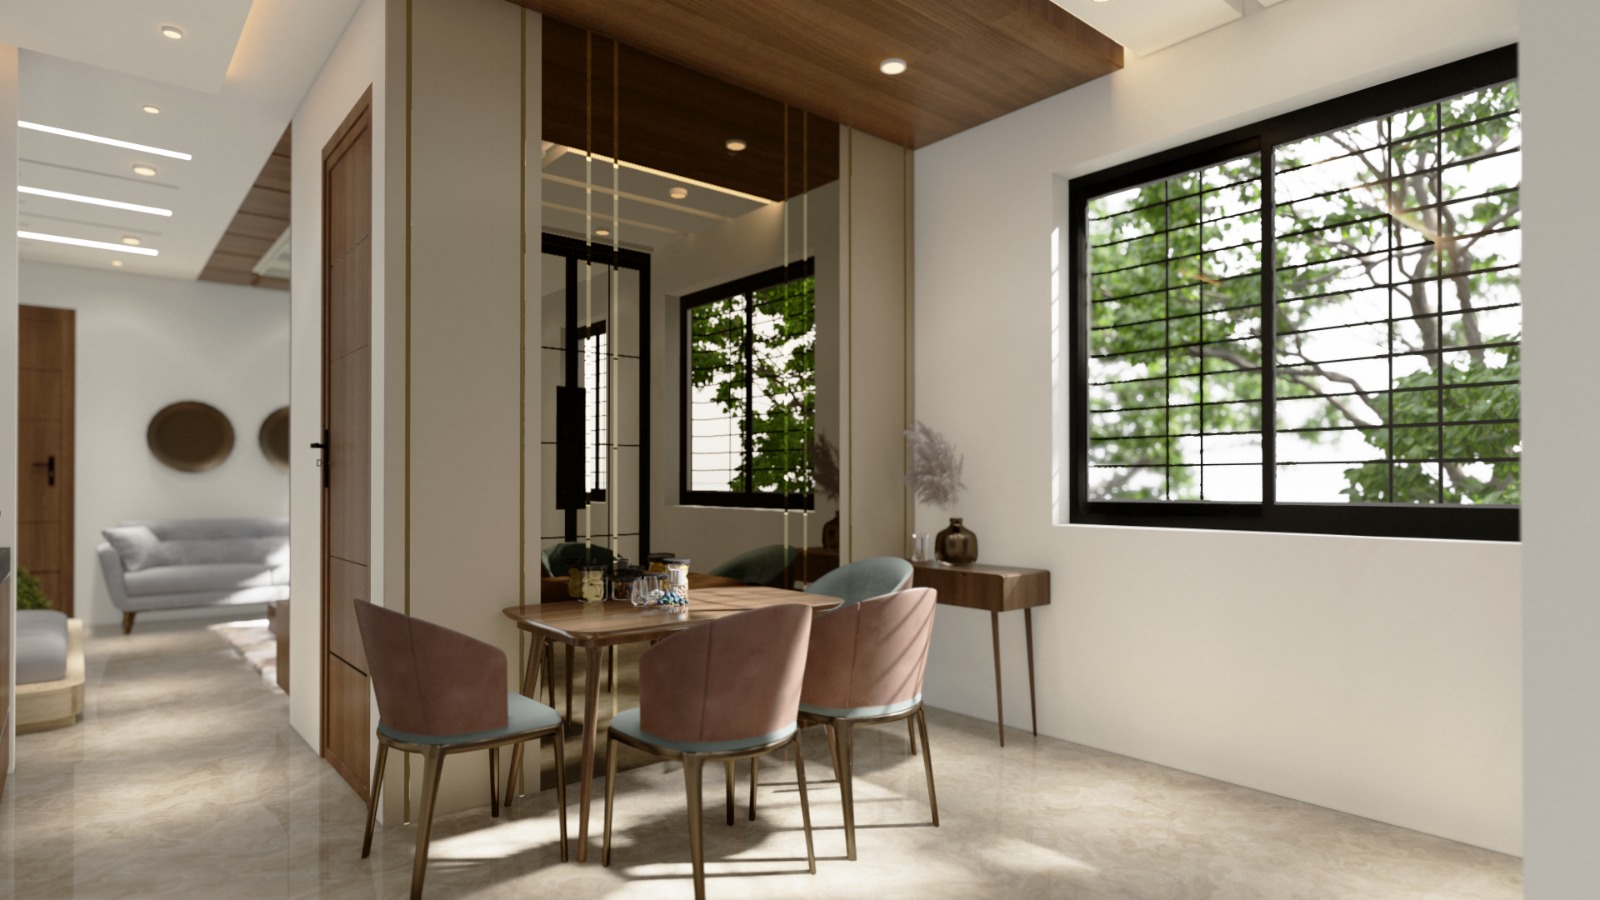
[vc_row][vc_column offset="vc_col-lg-8 vc_col-md-8"][vc_empty_space height="4px"][vc_column_text] About the Project [/vc_column_text][vc_empty_space height="8px"][vc_column_text]Location: PCMC, Pune Area: 1700 sq.ft. Client: Mr. Takawane Description: Elevating the essence of modern contemporary design, this villa's interior exudes an exquisite fusion of avant-garde materials seamlessly interwoven with cutting-edge aesthetics. A symphony of style and practicality, the space effortlessly marries form with function, creating an environment where every element serves a purpose while simultaneously captivating the eye. The deliberate selection of modern materials, juxtaposed with the sleek lines and innovative silhouettes of contemporary design, crafts an immersive sensory experience that transcends mere decoration.[/vc_column_text][vc_empty_space][/vc_column][/vc_row]
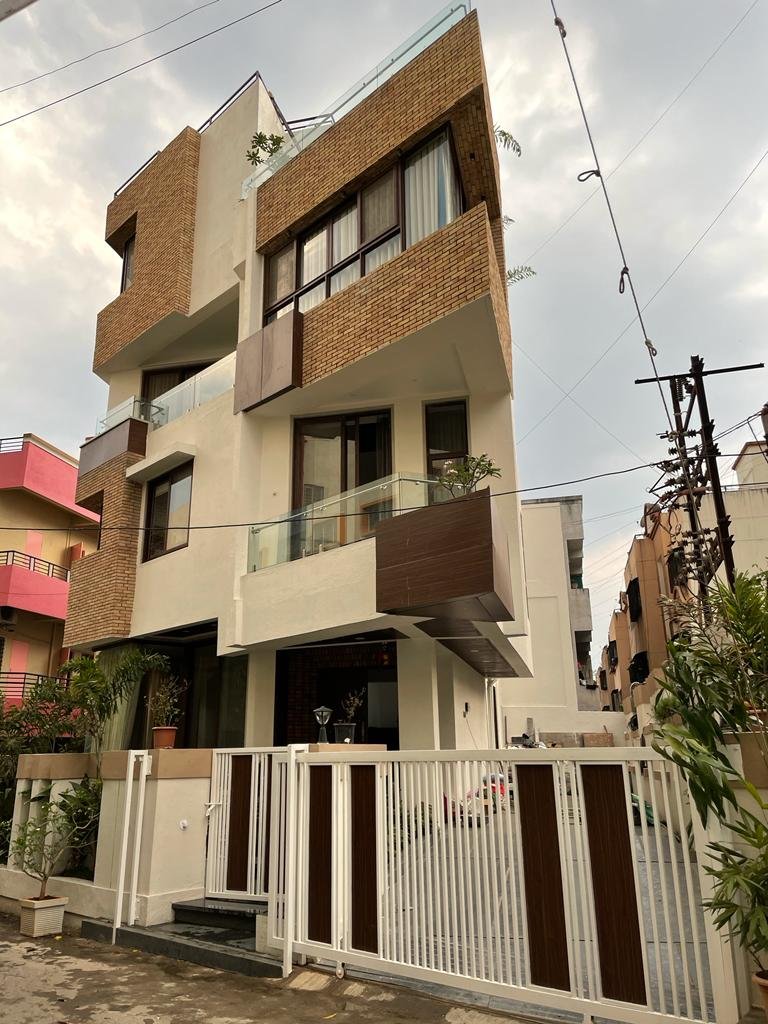
About the project Location: Pradhikaran, Pune Area: 1500 sq.ft. Built up area : 2500 sq.ft. Client: Mr. Takawane Nestled within a captivating triangular plot, this site's unique shape serves as a canvas for an ingeniously interactive structure. Skillfully designed to maximize connectivity, the architecture embraces all access points, fostering a harmonious blend of function and aesthetics. An artful play of levels dances through the vertical expanse, conjuring an enchanting atmosphere throughout. Purposeful vertical slit windows effortlessly marry climate responsiveness with an intriguing facade. The villa's interior, an exhibition of distinct charm, impressively distinguishes each room with its own remarkable characteristics, leaving an indelible mark on

About the Project Location: Charoli, Pune Area of the plot: 6000 sq.ft. Buil up area: 11500 sq.ft. Description: Nestled in Charoli, Pune, this magnificent six-floor apartment design stands out with a captivating and innovative element adorning its front facade. The incorporation of a sophisticated louvre design, thoughtfully intertwined with strategically placed planter boxes, adds an intriguing and dynamic touch to the building's aesthetics. The sleek louvres not only enhance the visual appeal but also serve a functional purpose by allowing natural light to filter through while controlling the amount of sunlight and heat that enters the interior spaces. Complemented by the addition of carefully curated


About the project Location: Shirur, Maharashtra Area: 2100 sq.ft. Description: Positioned as a tranquil escape and secondary abode, the farmhouse beckons one to unwind and revel in leisure. Its thoughtfully crafted features seamlessly facilitate this purpose, as the layout plan orchestrates a harmonious vertical interplay that encourages effortless movement and interaction within the space. The facade serves as a captivating synthesis of modern architectural aesthetics and the utilization of contemporary materials, resulting in a visual tapestry that resonates with the present. Abundant sit-out spaces artfully merge the indoors with the outdoors, fostering moments of repose amid nature's embrace. A profusion of skylights artfully punctuates


[vc_row][vc_column offset="vc_col-lg-8 vc_col-md-8"][vc_column_text] About the Project [/vc_column_text][vc_empty_space height="4px"][vc_column_text]Location: Nigdi, Pune Client: Mr. Varma Description: In a breathtaking display of sophistication, modern elegant interior design effortlessly blends sleek and clean lines with opulent touches. A minimalist approach reigns supreme, allowing each element to exude refinement and timeless allure. The color palette is restrained, featuring muted neutrals that create a serene backdrop, while pops of luxurious jewel tones or metallic accents add a touch of extravagance. The use of high-quality materials, like marble, velvet, and brushed metals, further elevates the space. Architectural details are thoughtfully integrated, and statement furniture pieces make a bold impression, showcasing both form

[vc_row][vc_column][vc_column_text] About the Project [/vc_column_text][vc_empty_space height="8px"][vc_column_text]Location: Nigdi, Pune Area: 650 sq.ft. Client: Mr. Jangle Description: This project reflects traditional elegance. Embracing classic elements and refined aesthetics, this space exudes timeless charm and sophistication. Rich, deep tones adorn the walls, complemented by ornate molding and intricate detailing. The furniture features graceful curves and intricate carvings. Plush fabrics and sumptuous textures envelop the room, offering comfort and a touch of luxury.  This traditional elegant interior design embodies the essence of sophistication, creating a captivating and welcoming atmosphere that stands the test of time.     [/vc_column_text][vc_empty_space][/vc_column][/vc_row]
[vc_row row_content_width="grid" css=".vc_custom_1475056589811{padding-top: 31px !important;padding-bottom: 43px !important;}"][vc_column width="1/3"][vc_single_image image="8400" img_size="full"][vc_empty_space height="30px"][/vc_column][vc_column width="1/3"][vc_single_image image="8384" img_size="full"][vc_empty_space height="30px"][/vc_column][vc_column width="1/3"][vc_single_image image="8307" img_size="full"][vc_empty_space height="30px"][/vc_column][/vc_row][vc_row row_content_width="grid" css=".vc_custom_1475056589811{padding-top: 31px !important;padding-bottom: 43px !important;}"][vc_column width="1/3"][vc_single_image image="8398" img_size="full"][vc_empty_space height="30px"][/vc_column][vc_column width="1/3"][vc_single_image image="8399" img_size="full"][vc_empty_space height="30px"][/vc_column][vc_column width="1/3"][vc_single_image image="8401" img_size="full"][vc_empty_space height="30px"][/vc_column][/vc_row][vc_row][vc_column offset="vc_col-lg-8 vc_col-md-8"][vc_empty_space height="4px"][vc_column_text] About the Project [/vc_column_text][vc_empty_space height="8px"][vc_column_text]Location: Nigdi, Pune Area: 950 sq.ft. Cleint: Mr. Kamble Description: Contemporary elegant interior design effortlessly marries modern sophistication with timeless grace, presenting a captivating fusion of refined aesthetics and luxurious comfort. Clean lines, uncluttered spaces, and a neutral color palette form the foundation, providing a sense of openness and tranquility. High-quality materials, such as marble, polished metals, and plush fabrics, add opulence

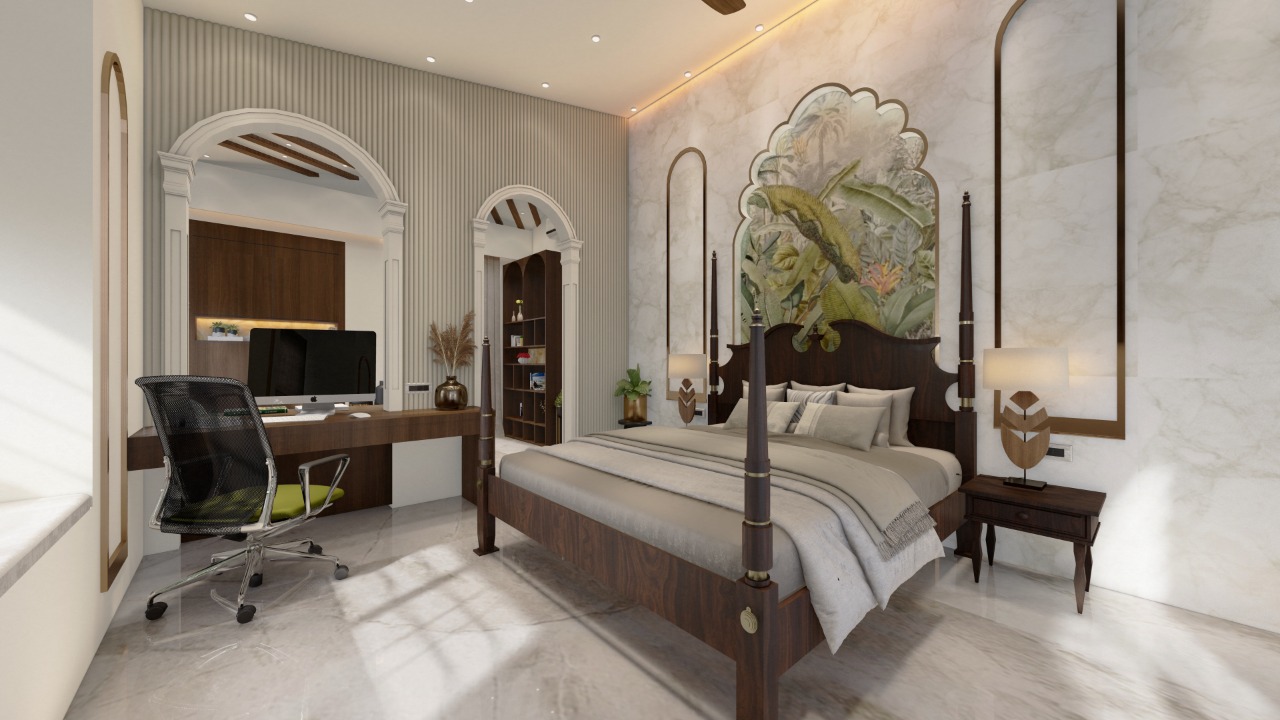
[vc_row][vc_column][vc_column_text] About the Project [/vc_column_text][vc_empty_space height="4px"][vc_column_text]Location: Nigdi, Pune Area: 850 sq.ft. Client: Mr. Shingi Description: Description: Step back in time with a vintage-themed bedroom interior design that encapsulates the charm and elegance of bygone eras. This timeless style brings together soft, muted colors like creams, pastels, and earthy tones, setting the perfect backdrop for ornate and gracefully curved furniture pieces. A vintage bed frame takes center stage, adorned with delicately layered bedding. The walls are adorned with floral-patterned wallpapers , complemented by framed vintage artwork.[/vc_column_text][/vc_column][/vc_row]


[vc_row row_content_width="grid" css=".vc_custom_1475056589811{padding-top: 31px !important;padding-bottom: 43px !important;}"][vc_column width="1/3"][vc_single_image image="8010" img_size="full"][vc_empty_space height="30px"][vc_single_image image="8012" img_size="full"][vc_empty_space height="30px"][/vc_column][vc_column width="1/3"][vc_single_image image="8009" img_size="full"][vc_empty_space height="30px"][vc_single_image image="8013" img_size="full"][vc_empty_space height="30px"][/vc_column][vc_column width="1/3"][vc_single_image image="8008" img_size="full"][vc_empty_space height="30px"][vc_single_image image="8011" img_size="full"][vc_empty_space height="30px"][/vc_column][/vc_row][vc_row][vc_column offset="vc_col-lg-8 vc_col-md-8"][vc_empty_space height="4px"][vc_column_text] About the Project [/vc_column_text][vc_empty_space height="8px"][vc_column_text]Location: PCMC, Pune Area: 750 sq.ft. Client: Mr. Mehta Description: The captivating beauty of this interior design project lies in the blend of classic elements with modern aesthetics. Get ready to be mesmerized by the meticulously curated spaces, designed to evoke a sense of elegance and sophistication. The living room embraces a harmonious union of white patterned tiles and wooden louvers, creating a captivating TV unit that effortlessly enhances the ambiance. Adjacent


[vc_row][vc_column][vc_column_text] About the Project [/vc_column_text][vc_empty_space height="4px"][vc_column_text] Location: Wakad, Pune Area: 1250 sq.ft. Client: Mr. & Mrs. Rathore Description: Step into this enchanting living and dining space, where a seamless blend of diverse forms and materials creates a harmonious symphony. The dining area boasts a captivating wooden finish, exuding warmth and elegance, while an awe-inspiring partition between the living and kitchen leaves a lasting impression with its magnificent design. Delicate light fixtures add a touch of sophistication, casting a gentle glow that elevates the ambiance to a whole new level. And, as if that wasn't enough, a dramatic false ceiling crowns the space, adding an element of